
Description
Best fit: new build and refurbished homes, villas, offices and schools; high ceilinged showrooms, mosques and sports halls; and any project where wall space should stay free of radiators, or where a low temperature source such as a heat pump is used.
Underfloor heating delivers heat from the whole floor rather than from a single point on the wall. Because the emitting surface is so large, the flow temperature can be held markedly lower than in a radiator system. That is not merely a comfort preference but a system decision: a low flow temperature is exactly the region in which a condensing boiler and a heat pump work efficiently, and it is the same reason solar assisted systems suit underfloor heating.
The comfort difference comes from the vertical temperature profile. In a radiator system warm air collects at the ceiling while floor level stays cool. With underfloor heating the profile is warmest at the floor and decreases towards the ceiling, close to the distribution the human body expects. Air movement is limited, so dust transport and the sensation of dryness are reduced. With radiators and their pipework gone, walls and furniture layout are free.
The system can be built wet or dry. In a wet system the pipes are fixed over insulation board and buried in screed; the thermal mass of the screed evens out temperature, but the system responds slowly and that dictates the control strategy. In a dry system the pipes sit in pre grooved panels, so build up height and dead load are lower and response is faster, which is why it comes to the fore in refurbishment and on timber floors. In both cases insulation below the pipes and an edge expansion strip around the walls are essential.
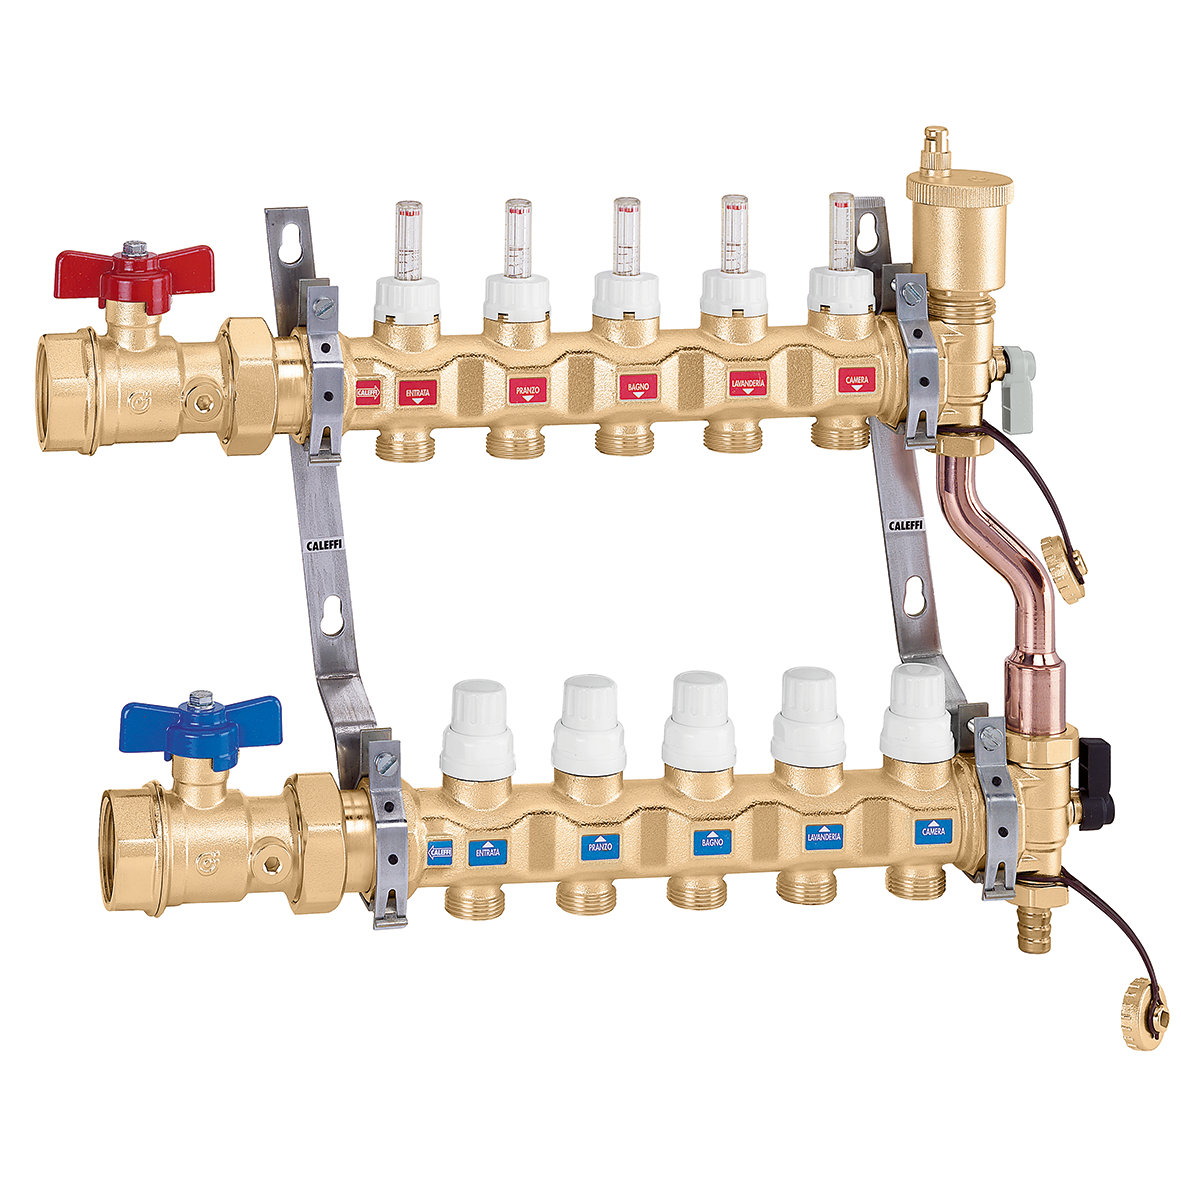
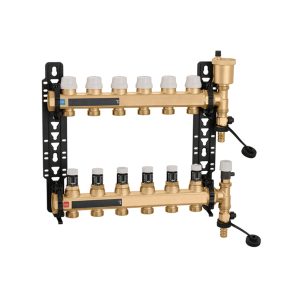
Sharing the heat between rooms is resolved at the manifold. Each circuit is fed separately; circuit lengths are kept close to one another, because an over long circuit cools within itself and the far corner of the room never warms. On a manifold with flow meters each circuit is set individually — without balancing the short circuits take the water and the long ones are starved. Room thermostats are paired with thermoelectric actuators on the manifold to give room by room zone control, so unused rooms can be shut off.
The quality of the installation is largely decided before the screed is poured. Once the pipes are laid the system is left under pressure and the screed is poured with that pressure held, so any damage shows up instead of disappearing into the floor. After the screed has cured, first heating follows a staged protocol; skip it and the screed cracks. The thermal resistance of the floor covering must also be known from the start: thick carpet and ceramic tile do not emit the same heat at the same flow temperature, so the covering is decided together with the design.
Key Features
- Low temperature operation with the entire floor acting as the emitting surface
- Compatible with condensing boilers, conventional boilers and heat pumps
- Comfortable vertical profile, warmest at foot level and decreasing towards the ceiling
- Wet (screeded) or dry (panel) system options
- Circuit by circuit balancing on a manifold with flow meters
- Room by room zone control with thermostats and thermoelectric actuators
- Pressure test before screeding, staged first heating protocol and commissioning
How to Choose
- Heat source: condensing boiler, conventional boiler or heat pump — the flow temperature the source wants to run at drives the whole design.
- Building type and insulation standard: the heat demand of each room directly sets pipe spacing and the circuit plan.
- Wet or dry: available floor build up height, the extra dead load the structure can carry, and whether this is refurbishment or new build.
- Floor covering: ceramic, laminate, timber or carpet — its thermal resistance changes the system temperature, so it is agreed at the design stage.

- Manifold position and circuit plan: balancing circuit lengths and locating the manifold cabinet where it stays accessible.
- Control strategy: one thermostat per floor or room by room zoning, and whether cooling will also be run through the floor.
Get a free site survey and a quote for your project: (0501) 557 80 89 · bilgi@projenza.com


Reviews
There are no reviews yet.